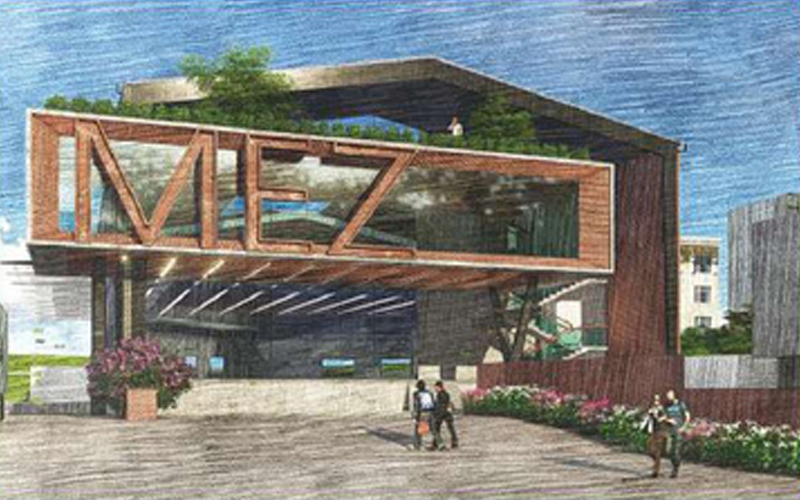
The 65,000 sq.ft Industrial Building for Mezhukattil Mills exemplifies strength, precision, and innovation in industrial construction. Designed with post-tensioned (PT) beams and PT slabs across four floors, the structure efficiently carries heavy machinery loads while maintaining slender slab profiles. The PT system effectively overcame height limitations, providing maximum clear height and structural efficiency. Utilizing 27 tonnes of high-strength steel strands, the design ensures superior durability, reduced deflection, and long-term performance—making it a sustainable, high-capacity facility that reflects engineering excellence and reliability in industrial design.