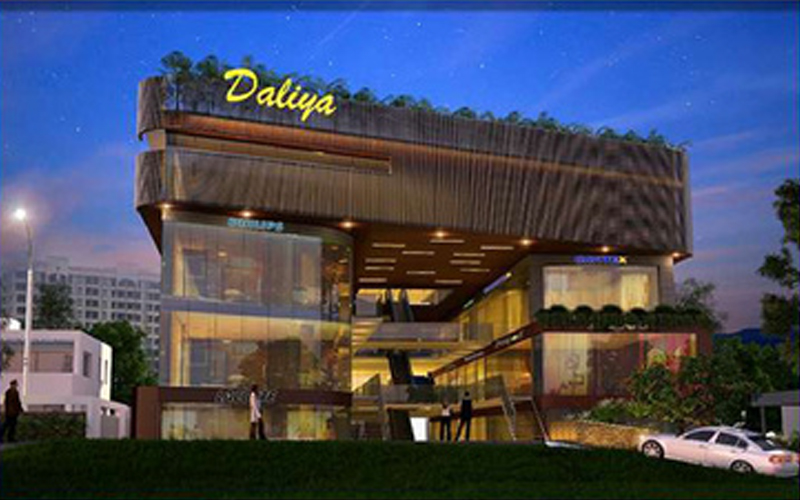
The 1,10,000 sq.ft Daliya Sasco Mall stands as a landmark of modern retail infrastructure and engineering excellence. Designed with post-tensioned (PT) beams and slabs, the structure features 10m x 10m column spacing and an impressive 6m cantilever, achieving large open spaces and architectural elegance. Built with 45 tonnes of high-strength steel strands, the mall ensures superior load performance, reduced slab thickness, and long-term durability. With two basements and four floors, the PT system provides structural efficiency, sustainability, and design flexibility