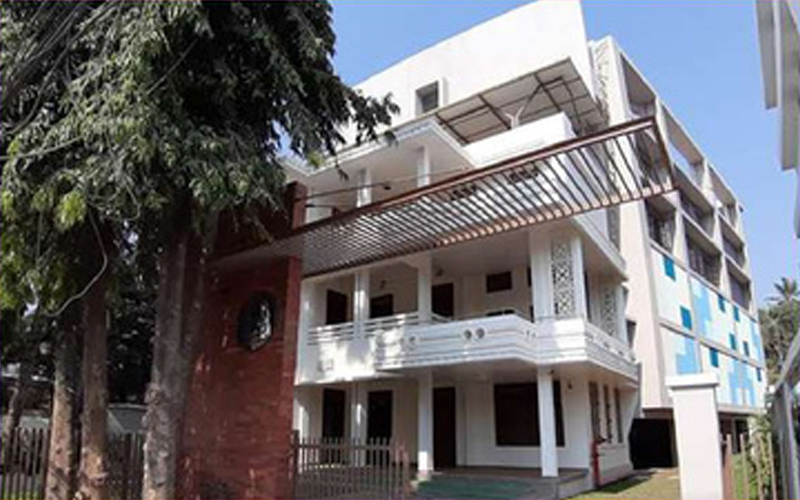
The Christ Nodal Center showcases structural excellence through the use of post-tensioned (PT) beams and PT slabs spanning 12 meters. Designed with two basements and four upper floors, the structure achieves wide, column-free spaces and optimized slab thickness. Utilizing 16.3 tonnes of high-strength steel strands, the PT system ensures superior load capacity, reduced deflection, and long-term durability. This efficient and sustainable design provides flexibility, strength, and architectural elegance—perfectly aligning with the center’s vision of innovation, functionality, and modern engineering excellence.